1376 DUNLORA DR
1376 DUNLORA DR
1376 DUNLORA DR
1376 DUNLORA DR
1376 DUNLORA DR
1376 DUNLORA DR
1376 DUNLORA DR
1376 DUNLORA DR
1376 DUNLORA DR
1376 DUNLORA DR
1376 DUNLORA DR
1376 DUNLORA DR
1376 DUNLORA DR
1376 DUNLORA DR
1376 DUNLORA DR
1376 DUNLORA DR
1376 DUNLORA DR
1376 DUNLORA DR
1376 DUNLORA DR
1376 DUNLORA DR
1376 DUNLORA DR
1376 DUNLORA DR
1376 DUNLORA DR
1376 DUNLORA DR
1376 DUNLORA DR
1376 DUNLORA DR
1376 DUNLORA DR
1376 DUNLORA DR
1376 DUNLORA DR
1376 DUNLORA DR
1376 DUNLORA DR
1376 DUNLORA DR
1376 DUNLORA DR
1376 DUNLORA DR
1376 DUNLORA DR
1376 DUNLORA DR
1376 DUNLORA DR
1376 DUNLORA DR
1376 DUNLORA DR
1376 DUNLORA DR
1376 DUNLORA DR
1376 DUNLORA DR
1376 DUNLORA DR
1376 DUNLORA DR
1376 DUNLORA DR
1376 DUNLORA DR
1376 DUNLORA DR
1376 DUNLORA DR
1376 DUNLORA DR
1376 DUNLORA DR
1376 DUNLORA DR
1376 DUNLORA DR
1376 DUNLORA DR
1376 DUNLORA DR
1376 DUNLORA DR
1376 DUNLORA DR
SEE ALL PHOTOS
1376 DUNLORA DR
1376 DUNLORA DR
1376 DUNLORA DR
1376 DUNLORA DR
1376 DUNLORA DR
1376 DUNLORA DR
1376 DUNLORA DR
1376 DUNLORA DR
1376 DUNLORA DR
1376 DUNLORA DR
1376 DUNLORA DR
1376 DUNLORA DR
1376 DUNLORA DR
1376 DUNLORA DR
1376 DUNLORA DR
1376 DUNLORA DR
1376 DUNLORA DR
1376 DUNLORA DR
1376 DUNLORA DR
1376 DUNLORA DR
1376 DUNLORA DR
1376 DUNLORA DR
1376 DUNLORA DR
1376 DUNLORA DR
1376 DUNLORA DR
1376 DUNLORA DR
1376 DUNLORA DR
1376 DUNLORA DR
1376 DUNLORA DR
1376 DUNLORA DR
1376 DUNLORA DR
1376 DUNLORA DR
1376 DUNLORA DR
1376 DUNLORA DR
1376 DUNLORA DR
1376 DUNLORA DR
1376 DUNLORA DR
1376 DUNLORA DR
1376 DUNLORA DR
1376 DUNLORA DR
1376 DUNLORA DR
1376 DUNLORA DR
1376 DUNLORA DR
1376 DUNLORA DR
1376 DUNLORA DR
1376 DUNLORA DR
1376 DUNLORA DR
1376 DUNLORA DR
1376 DUNLORA DR
1376 DUNLORA DR
1376 DUNLORA DR
1376 DUNLORA DR
1376 DUNLORA DR
1376 DUNLORA DR
1376 DUNLORA DR
1376 DUNLORA DR
Sold

1376 DUNLORA DR

1376 DUNLORA DR, Charlottesville, VA 22901

$873,700
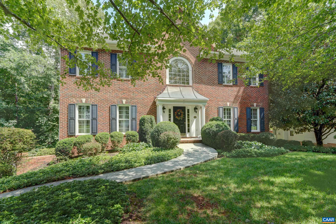
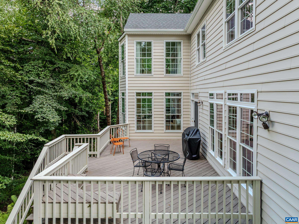
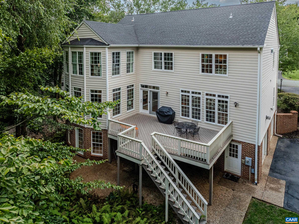
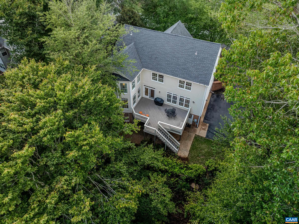
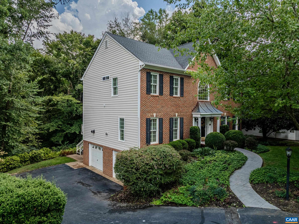
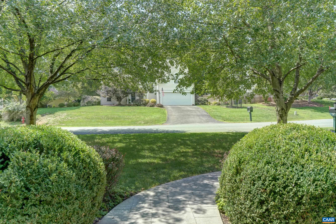
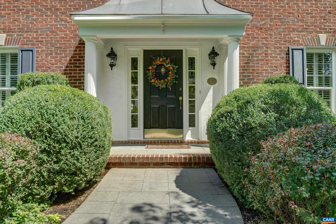
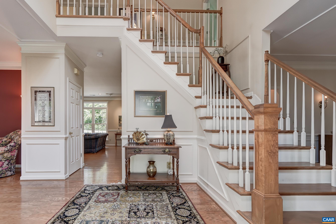
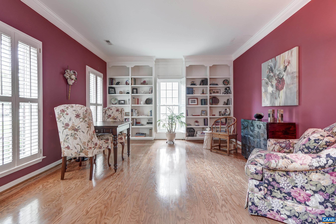
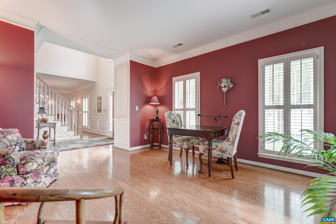
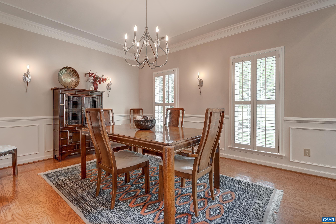
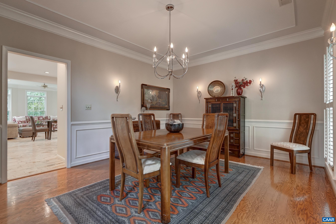
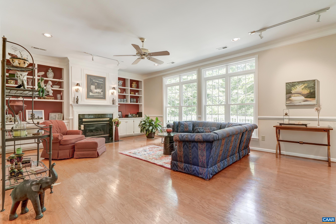
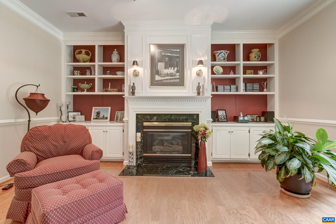
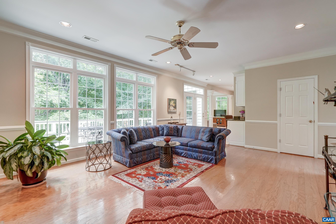
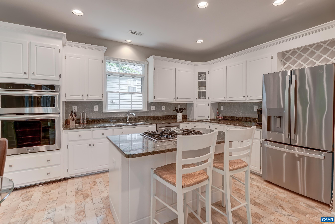
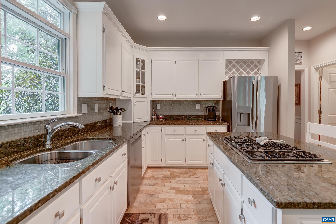
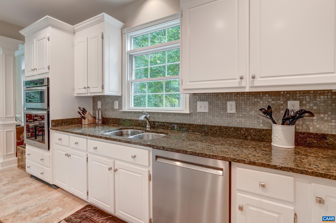
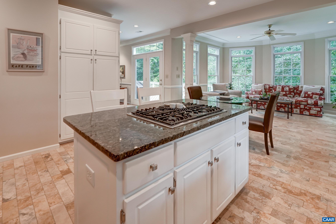
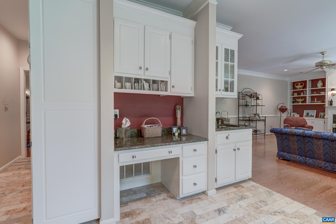
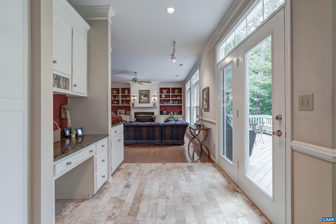
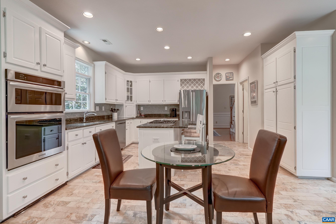
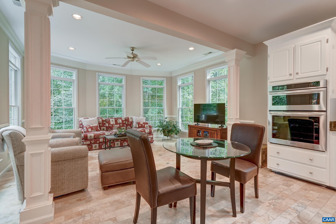
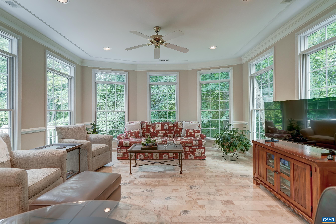
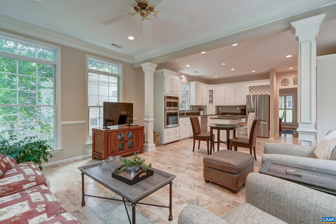
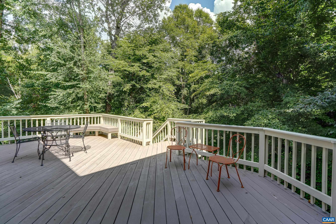
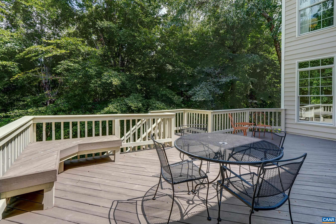
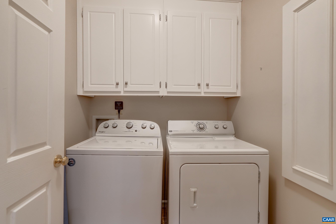
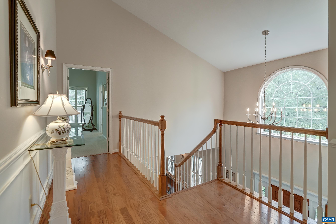
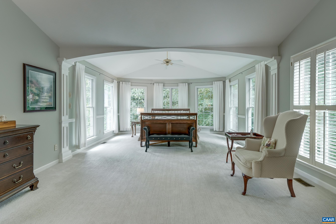
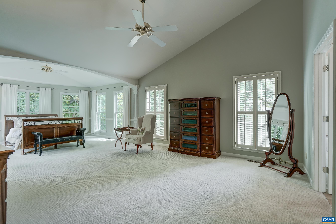
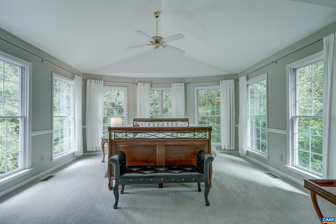
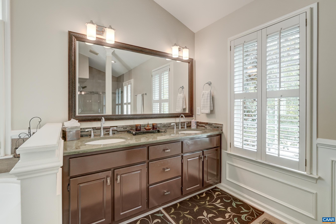
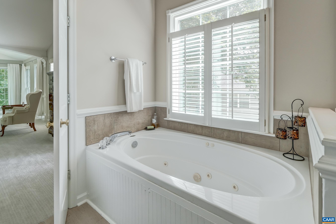
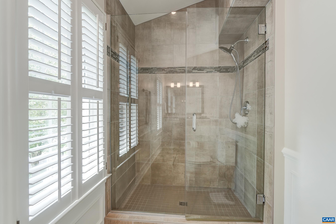
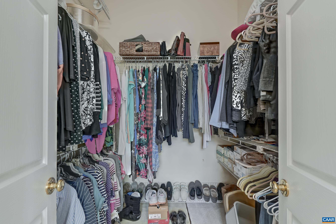
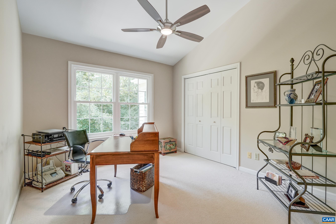
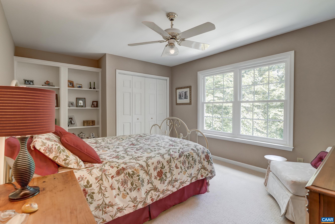
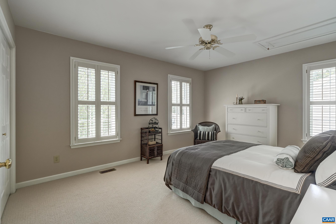
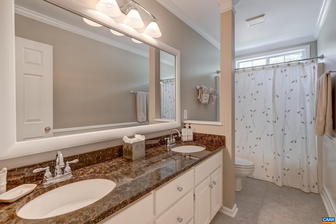
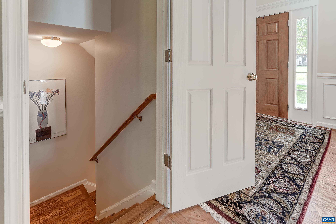
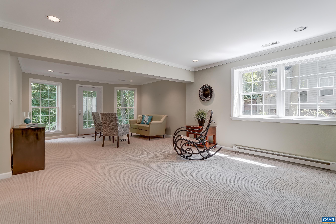
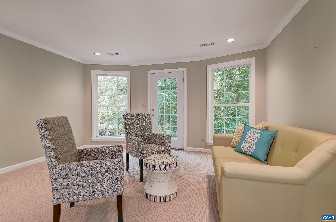
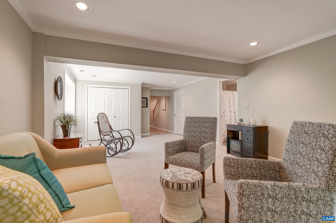
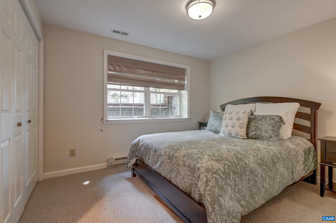
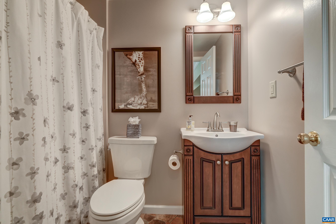
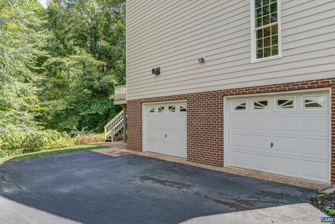
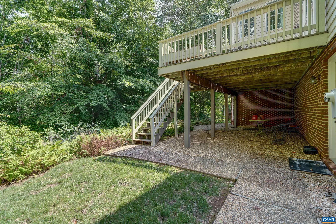
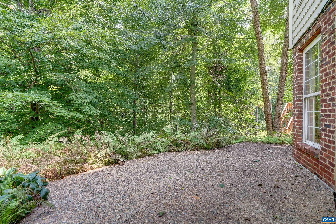
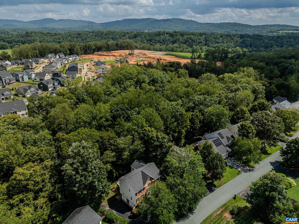
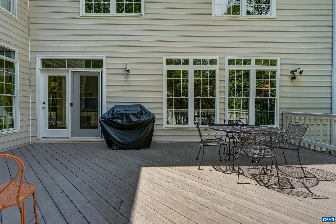
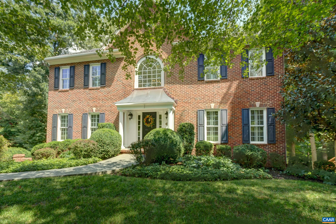
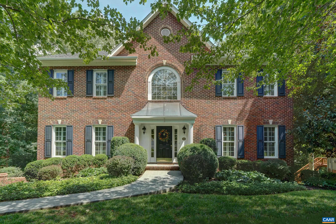
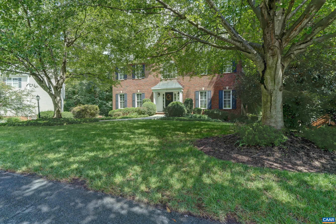
NEW PRICE-Fabulous location, great neighborhood!! Welcome home to this lovingly maintained brick-front gem in Charlottesville's coveted Dunlora community! A grand vaulted entryway sets the stage, with nine-foot ceilings, hardwood floors, and elegant tones flowing throughout the main level. Entertain in the formal dining and living rooms, or unwind in the open-concept great room featuring a gas fireplace with custom built-ins. The beautifully updated kitchen with travertine floors, white cabinetry, granite counters, glass tile backsplash, and stainless appliances opens to a custom built-in desk and sunny breakfast nook/sunroom. Upstairs, escape to a true primary suite with vaulted ceiling, sitting area, laundry chute, and a spa-like ensuite bath with jetted soaking tub and separate shower, plus three additional bedrooms and full bath Enjoy nature while you dine or entertain on the deck, and discover even more space in the walk-out basement, featuring a light-filled rec room, fifth bedroom, and full bath; perfect for guests or multigenerational living. An oversized two-car garage and partially floored attic complete this exceptional Dunlora home, just minutes from UVA, UVA Health, and the Rivanna Trail. Schedule your showing today!

5
beds

4
baths

3,810 Sq.Ft. LIVING AREA

0.4 Acres lot

Denise Ramey

Denise Ramey

Features & Amenities

Interior

  • total bedrooms5
  • Total bathrooms4
  • full bathrooms3
  • half bathroom1
  • Flooring Carpet, Ceramic Tile, Hardwood, Stone
  • Fireplace One, Gas
  • APPLIANCES Double Oven, Dishwasher, Disposal, Gas Range, Microwave, Other, Refrigerator, See Remarks, Dryer, Washer
  • other interior Features Wet Bar, Double Vanity, Jetted Tub, Walk-In Closet(s), Entrance Foyer, Eat-in Kitchen, Kitchen Island, Programmable Thermostat, Recessed Lighting

Area & Lot

  • Status Sold
  • Date Sold November 30, 2026
  • Living Area3,810 Sq.Ft.
  • Total Area4,606 Sq.Ft.
  • Lot Area0.4 Acres
  • MLS® ID681339
  • TypeResidential
  • YEAR BUILT1997
  • Architecture StylesColonial
  • Elementary SchoolAgnor
  • Middle SchoolBurley
  • High SchoolAlbemarle

Exterior

  • STORIES2
  • Garage Space2.0
  • water SourcePublic
  • utilitiesCable Available, High Speed Internet Available
  • PoolCommunity, Pool, Association
  • roofArchitectural
  • lot featuresGarden
  • parkingAttached, Basement, Electricity, Garage, Garage Door Opener, Garage Faces Side
  • HEAT TYPEForced Air, Heat Pump
  • AIR CONDITIONINGCentral Air
  • sewerPublic Sewer
  • SubstructurePoured
  • HOA AmenitiesClubhouse, Fitness Center, Playground, Pool

Financial

  • Sales Price$873,700
  • Real Estate Tax $7,597/yr
  • HOA $222/3 mos

Work with Ashleigh

I have extensive experience in the local market in Central Virginia and the Charlottesville area, allowing you to enjoy a more simplified process. I handle everything in-house, from the first steps of your search through to the final details of the transaction. I leverage my extensive network to benefit buyers and sellers alike, ensuring that your transaction is as simple as possible.

Follow Us on Instagram